
Listing Tools

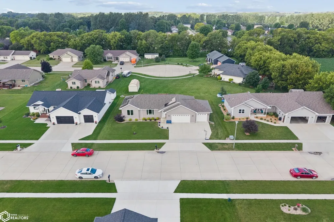
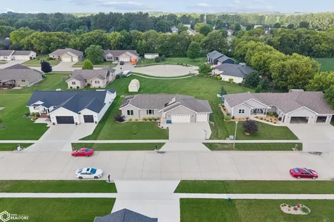
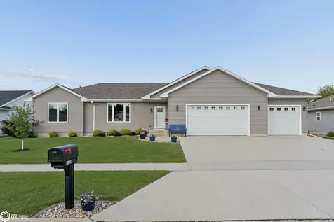
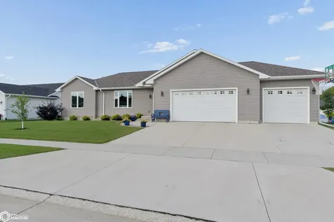
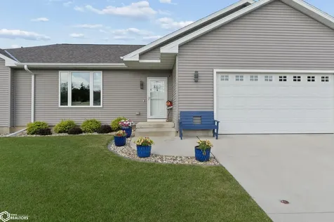
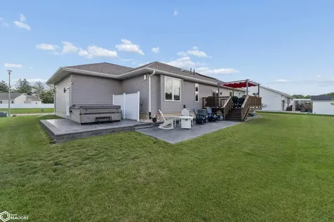
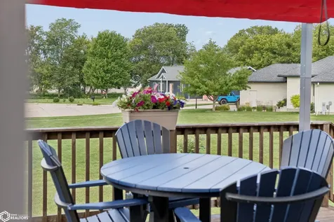
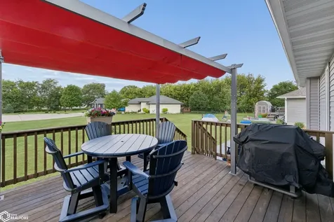
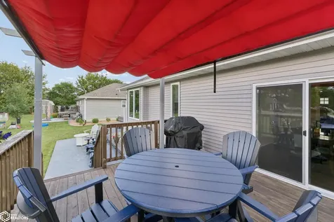
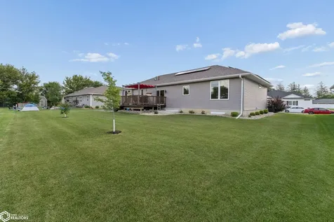
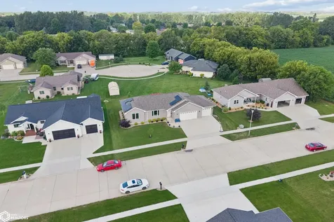
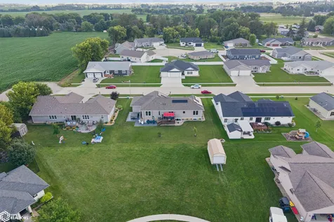
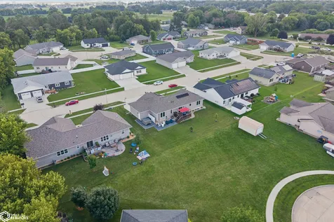
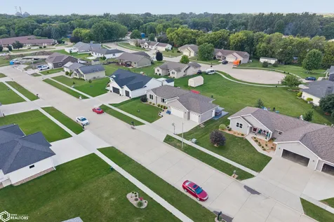
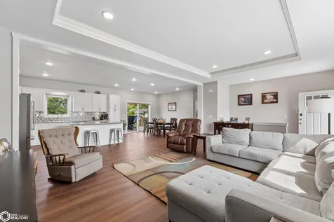
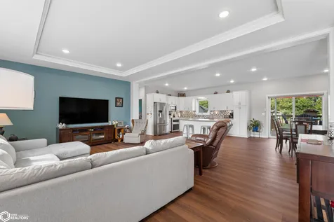
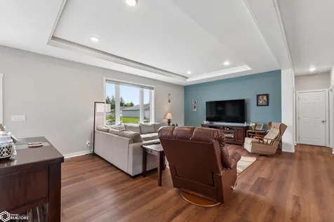
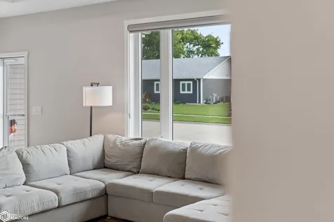
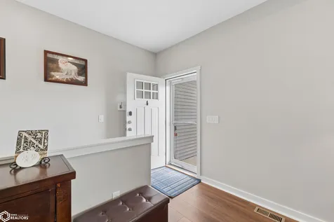
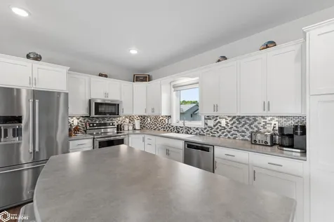
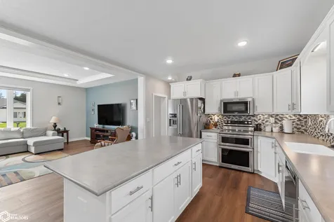
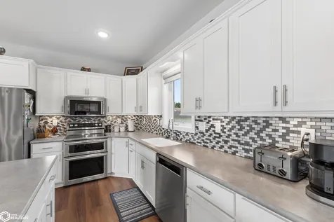
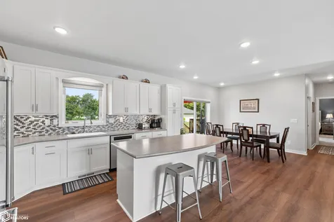
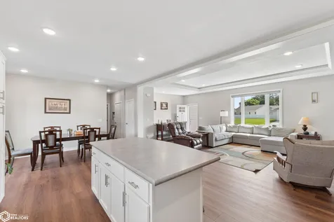
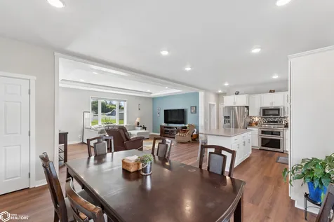
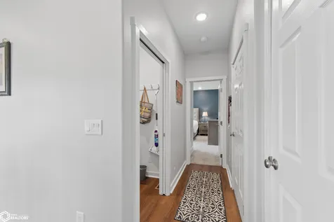
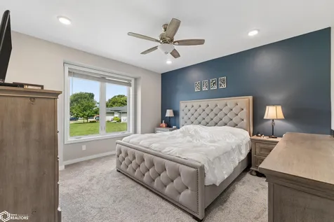
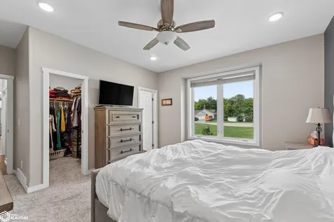
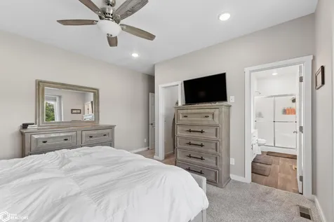
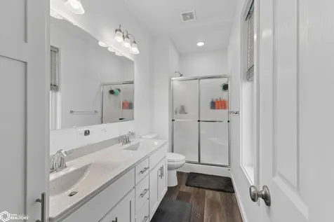
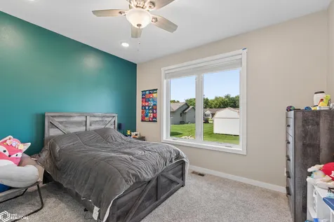
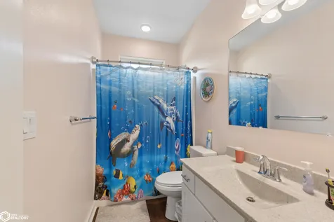
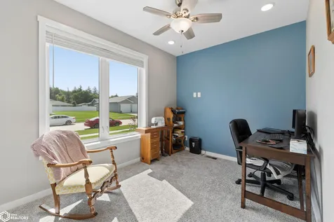
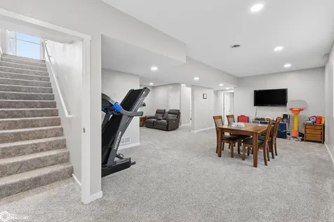
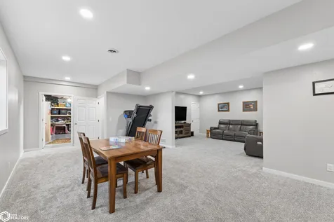
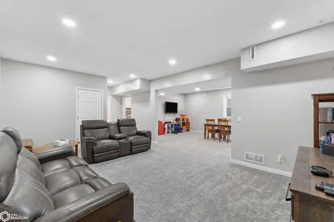
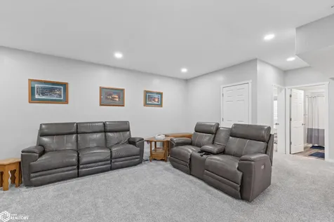
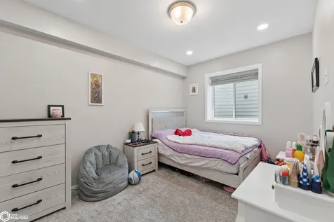
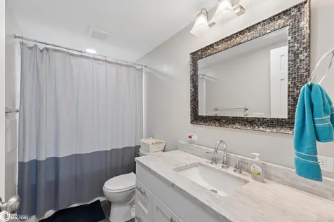
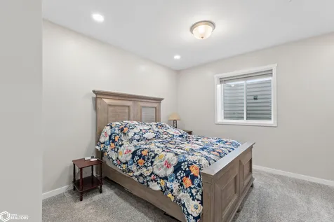
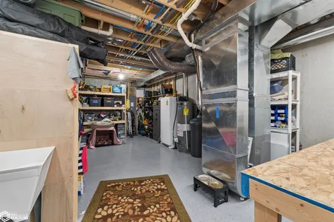
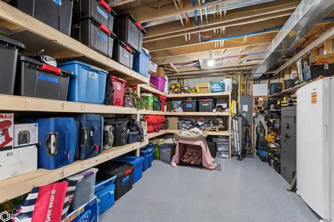
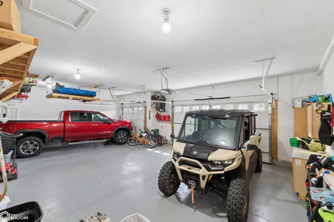
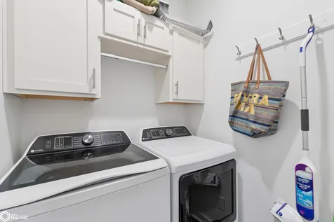
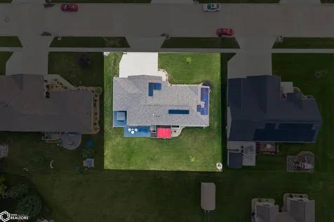
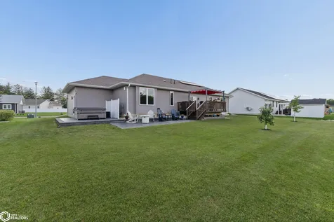
BUILT IN 2020 WITH 5 BEDROOMS AND NEARLY 3,000 FINISHED SQ FT, THIS HOME WAS IMPROVED WITH LONG-TERM LIVING IN MIND. 1505 Rylea Dr in Clear Lake offers 3 bathrooms, owned solar, and a 912 sq ft attached garage with epoxy floor. The home sits on a poured concrete foundation and features an open main-level layout with large windows throughout, newer luxury vinyl plank flooring, white cabinetry, island seating, tile backsplash, main-level laundry, and kitchen appliances included. The spacious primary suite easily accommodates a full bedroom set, including a king-size bed, and features a walk-in closet with pocket door, dual vanity, and shower stall with built-in seat. Main-level bathrooms feature Onyx countertops, while the basement bathroom has a marble vanity top. The finished lower level adds approximately 1,280 sq ft of living space with newer carpet from 2024, full egress bedrooms, a large recreation area, and flexibility for daily living or entertaining. Plus, enjoy approximately 333 sq ft of unfinished storage space in the basement. Additional features include closet organizers throughout, spray foam insulation in the basement, LifeBreath Max Series air exchange system, and bullnose corners. The owned solar system was installed in fall 2024 with no outstanding payments and is monitored by phone app. Outside, enjoy the spacious backyard with two concrete patios for relaxation, deck, included hot tub, and plenty of room to enjoy the outdoors. Don't miss out - call us today!

Property Details of 1505 Rylea Drive

Interior Features

Utilities and Appliances

Other Details

Map Location

Driving Directions

Listed by Zachary Schultz-Hermanson of Hall Realty

"Based on information submitted to NoCoast MLS as of July 9, 2026 6:48 AM UTC . All data is deemed reliable but is not guaranteed accurate by the MLS. All information should be independently reviewed and verified for accuracy. IDX information is provided exclusively for consumers’ personal, noncommercial use and may not be used for any purpose other than to identify prospective properties consumers may be interested in purchasing."


Hi there! How can we help you?

Contact us using the form below or give us a call.

Send Us A Message:

I agree to receive marketing and customer service calls and text messages from Century 21 Preferred. To opt out, you can reply 'stop' at any time or click the unsubscribe link in the emails. Consent is not a condition of purchase. Msg/data rates may apply. Msg frequency varies. Privacy Policy.

Do not fill in this field:

This site is protected by reCAPTCHA and the Google Privacy Policy and Terms of Service apply.

Hi there! How can we help you?

Contact us using the form below or give us a call.

Send Us A Message:

Do not fill in this field:

This site is protected by reCAPTCHA and the Google Privacy Policy and Terms of Service apply.

Hi there! How can we help you?

Contact us using the form below or give us a call.

Send Us A Message:

Do not fill in this field:

This site is protected by reCAPTCHA and the Google Privacy Policy and Terms of Service apply.

Do not fill in this field:

This site is protected by reCAPTCHA and the Google Privacy Policy and Terms of Service apply.

Do not fill in this field:

This site is protected by reCAPTCHA and the Google Privacy Policy and Terms of Service apply.

Do not fill in this field:

This site is protected by reCAPTCHA and the Google Privacy Policy and Terms of Service apply.

$

Do not fill in this field:

This site is protected by reCAPTCHA and the Google Privacy Policy and Terms of Service apply.