
Listing Tools

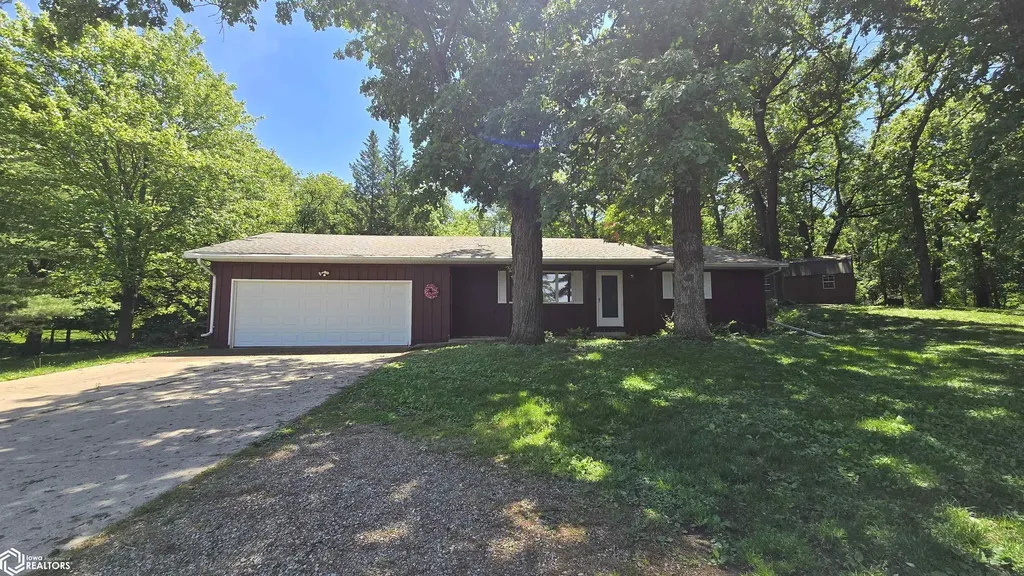
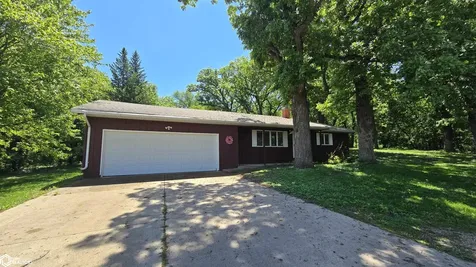
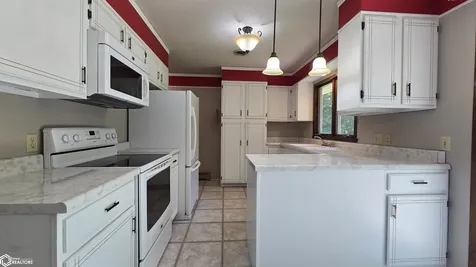
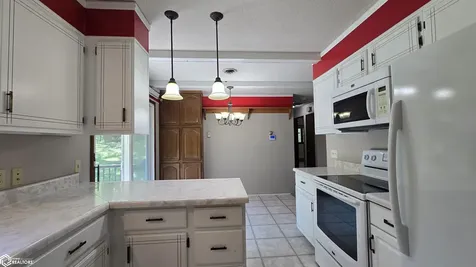
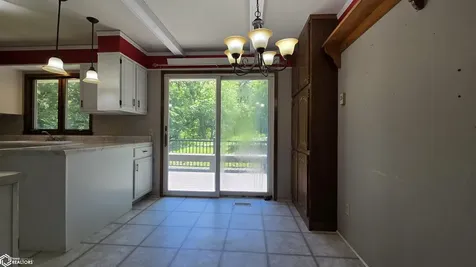
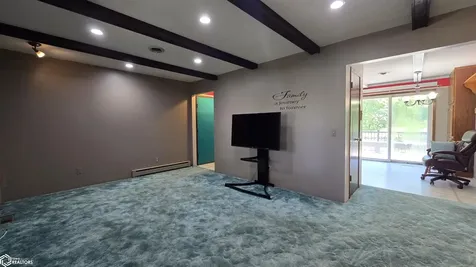
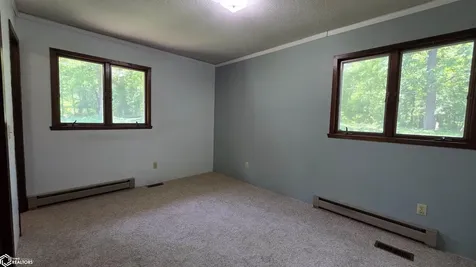
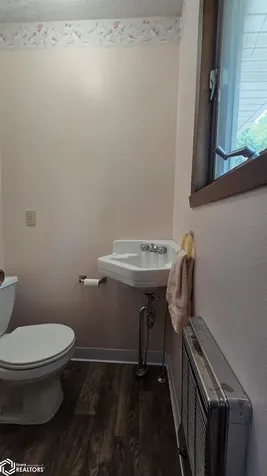
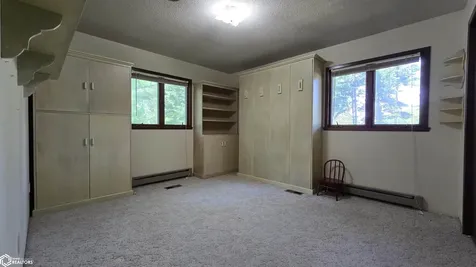
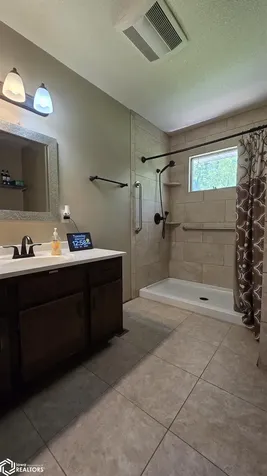
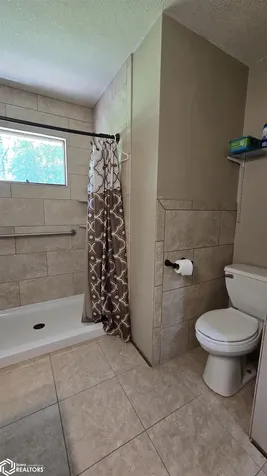
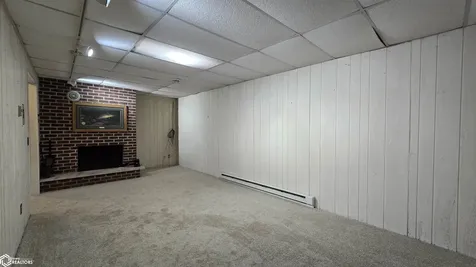
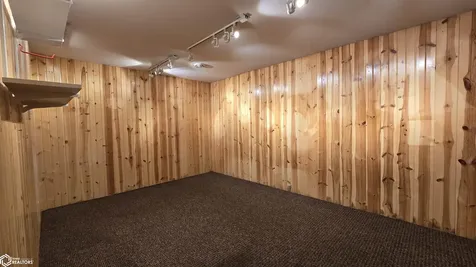
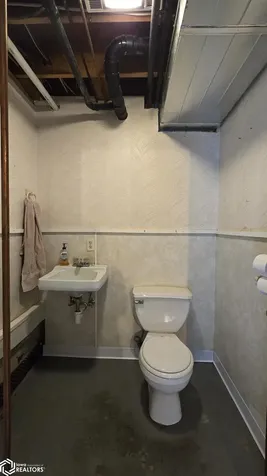
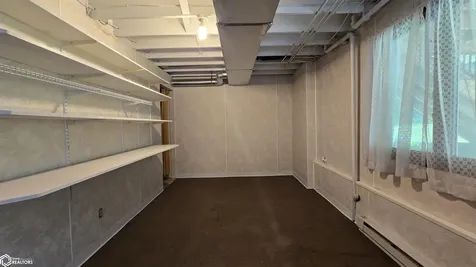
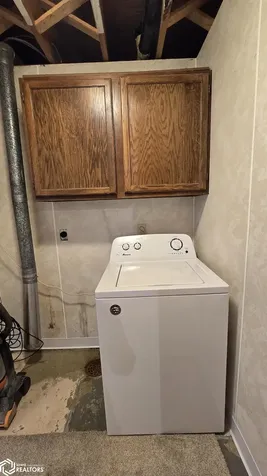
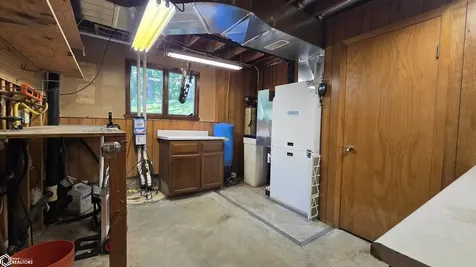
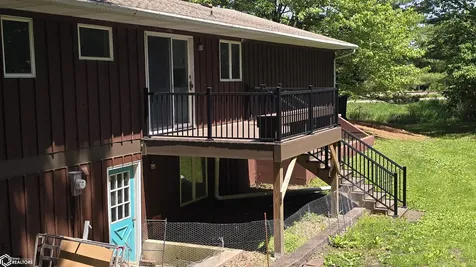
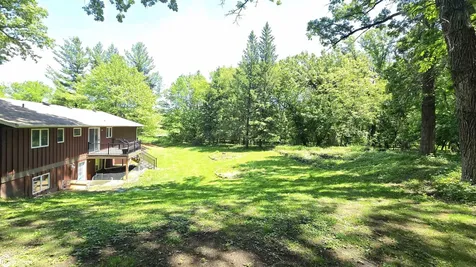
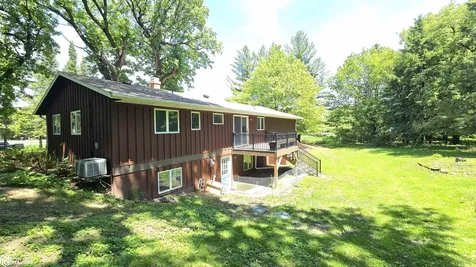
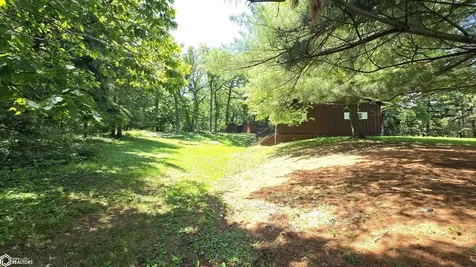
Situated on 1.62 acres at the very edge of town, this well-maintained ranch-style home offers the perfect blend of peaceful country living with the convenience of in-town amenities. Located as the last home on a paved road heading east out of town, you'll enjoy privacy, open views, and room to breathe. Inside, the main level offers 1,040 SF featuring a functional kitchen with white cabinetry, laminate countertops, peninsula seating, and included appliances. The kitchen flows seamlessly into the dining area with sliding patio doors leading to a Trex balcony deck overlooking the serene backyard. The inviting living room showcases original wood beams that add warmth and character to the space. Down the hall, you'll find the primary bedroom with a private half bath, an additional guest bedroom with a Murphy bed, and an updated guest bath complete with a zero-entry tiled shower and modern vanity. The lower level offers additional finished living space with a cozy family room featuring a wood-burning fireplace, a non-conforming 3rd bedroom or office, workshop area, laundry space, half bath, and walkout access to the backyard. Major updates include shingles (2021), geothermal heating/cooling (2016), and a BRAND NEW septic system to be installed at the seller's expense. Acreages like this-on the edge of town with hard surface access-rarely come available. Welcome home!

Property Details of 810 S 10th Avenue E

Interior Features

Utilities and Appliances

Other Details

Map Location

Driving Directions

Listed by Marisa Koppen of Realty ONE Group Black Diamond

"Based on information submitted to NoCoast MLS as of July 11, 2026 12:20 PM UTC . All data is deemed reliable but is not guaranteed accurate by the MLS. All information should be independently reviewed and verified for accuracy. IDX information is provided exclusively for consumers’ personal, noncommercial use and may not be used for any purpose other than to identify prospective properties consumers may be interested in purchasing."


Hi there! How can we help you?

Contact us using the form below or give us a call.

Send Us A Message:

I agree to receive marketing and customer service calls and text messages from Century 21 Preferred. To opt out, you can reply 'stop' at any time or click the unsubscribe link in the emails. Consent is not a condition of purchase. Msg/data rates may apply. Msg frequency varies. Privacy Policy.

Do not fill in this field:

This site is protected by reCAPTCHA and the Google Privacy Policy and Terms of Service apply.

Hi there! How can we help you?

Contact us using the form below or give us a call.

Send Us A Message:

Do not fill in this field:

This site is protected by reCAPTCHA and the Google Privacy Policy and Terms of Service apply.

Hi there! How can we help you?

Contact us using the form below or give us a call.

Send Us A Message:

Do not fill in this field:

This site is protected by reCAPTCHA and the Google Privacy Policy and Terms of Service apply.

Do not fill in this field:

This site is protected by reCAPTCHA and the Google Privacy Policy and Terms of Service apply.

Do not fill in this field:

This site is protected by reCAPTCHA and the Google Privacy Policy and Terms of Service apply.

Do not fill in this field:

This site is protected by reCAPTCHA and the Google Privacy Policy and Terms of Service apply.

$

Do not fill in this field:

This site is protected by reCAPTCHA and the Google Privacy Policy and Terms of Service apply.